Urbanrise The Living Wave Amenities
Urbanrise The Living Wave Amenities include a clubhouse in a separate amenity building, a swimming pool with a children's pool, a gymnasium, a yoga and meditation studio, sports courts, cycling and jogging tracks, children's play areas and landscaped gardens. The 4.20-acre community by Urbanrise at Gattahalli, off Sarjapur Road in Bengaluru brings fitness, play, games and quiet time inside the gate.
Amenities are the shared facilities that residents use beyond their own apartments. They cover sport, wellness, play, social space, safety and the systems that keep a community running.
When you compare 3 BHK and 4 BHK homes, these facilities matter as much as floor area. Families with children, fitness-minded owners and senior members of the household each find something to use every day.
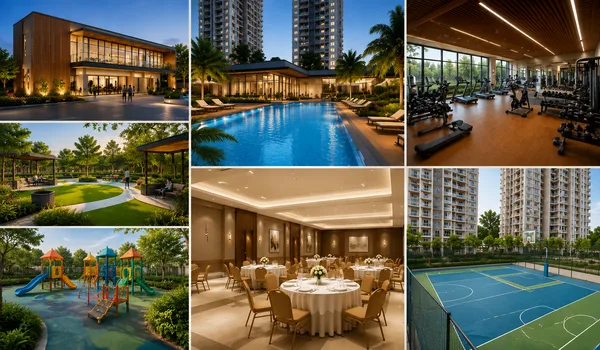
 Gymnasium
 Swimming Pool
 Yoga and Meditation Studio
 Children's Play Areas
 Sports Courts
 Indoor Games
 Cycling and Jogging Tracks
 CCTV Surveillance
All 3 residential towers and all 368 homes share these facilities. The pre-launch opens on 10 November 2026. To see the homes these amenities serve, open the floor plans, and for the site layout, the master plan.
Recreational Zone
Recreation is what turns a block of apartments into a neighbourhood. The recreational zone gives children, adults and senior residents a place to spend free time inside the gate.
- Children's play areas: dedicated zones where young children can run, climb and play close to home.
- Landscaped gardens and green open spaces: planted areas to sit, stroll and unwind after work.
- Multipurpose hall: a flexible room for birthdays, festival gatherings and community meetings.
- Indoor games: chess, carrom and table tennis for every age group, handy on rainy evenings and hot afternoons.
You get play, games and open green space without leaving the gated community, which makes weekday evenings easier for families.
Wellness and Sports Zone
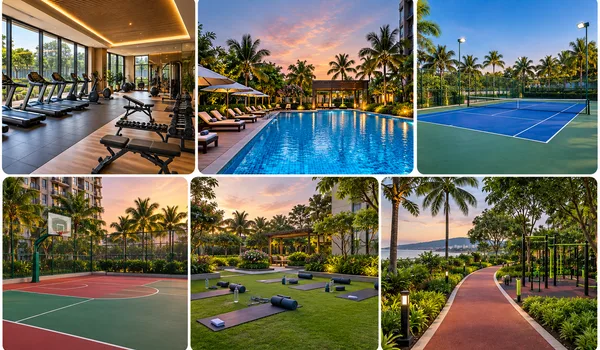
Fitness is easier to keep up when the facilities are a few minutes from your door. Pools, a gym, a studio, courts and tracks cover most routines.
- Swimming pool: a pool for laps, exercise and weekend family time.
- Children's pool: a separate pool so younger children can enjoy the water safely.
- Gymnasium: a fitness space for cardio and strength routines.
- Yoga and meditation studio: a calm room for yoga, breathing practice and meditation.
- Outdoor sports courts: basketball, badminton and tennis courts for friendly matches and regular practice.
- Cycling and jogging tracks: routes for morning runs, evening rides and relaxed walks.
A jog, a game and a swim can fit into one evening without leaving the community.
Lifestyle and Social Amenities
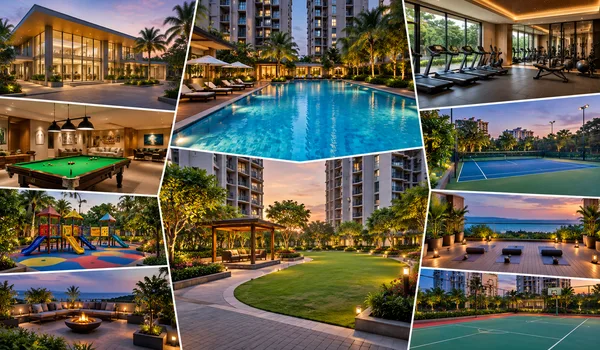
Social spaces matter in a community of 368 homes. They give neighbours reasons to meet and give hosts room to entertain.
- Clubhouse: the social centre of the community, set in its own amenity building.
- Multipurpose hall: a venue for family functions, so a larger group does not have to fit into your apartment.
- Indoor games: chess, carrom and table tennis bring neighbours together over a board or a table.
- Gardens and open spaces: quiet corners for reading, conversation and slow evening walks.
Over time, these shared spaces are where residents get to know each other.
The Clubhouse and Amenity Building
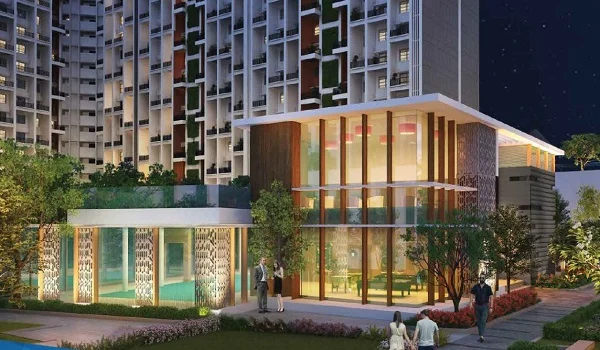
The clubhouse is part of a separate amenity building with 2 basement levels, a ground floor and 2 upper floors. It stands apart from the 3 residential towers.
What the Amenity Building Anchors
The amenity building anchors the community's shared life. Alongside the pools, courts, tracks and gardens across the site, it gives the clubhouse and the facilities that need indoor space a home of their own.
- Clubhouse: the central place for community life.
- Multipurpose hall and indoor games: space for gatherings, chess, carrom and table tennis.
- Wellness and fitness: the gymnasium and the yoga and meditation studio serve residents of all three towers.
- Levels: basements, a ground floor and 2 upper floors give the building room to separate busy and quiet activities.
Why a Separate Building Helps
Games, workouts and events create movement and sound. A standalone building keeps that activity away from the towers, so bedrooms are not stacked above a busy hall and tower lobbies stay for residents. Guests arriving for a function can also be sent to one building instead of passing through the towers. The location page shows how the campus connects to Sarjapur Road.
Safety, Parking and Convenience
A gated community keeps the entrance controlled. CCTV surveillance covers the common areas, and security staff stay on duty at all hours.
- Gated community: controlled entry helps keep unknown visitors out of shared areas.
- CCTV surveillance: cameras record the common areas of the campus.
- 24/7 manned security: a person is on duty through the night as well as the day.
- Resident and visitor parking: guests have a place to stop and do not take space meant for residents.
- Car-wash bays: vehicle cleaning has a fixed place inside the parking areas.
- EV-charging provisions: parking is prepared for owners of electric vehicles.
Families with children and senior members of the household gain peace of mind from controlled entry and round-the-clock security.
Eco-Friendly Features
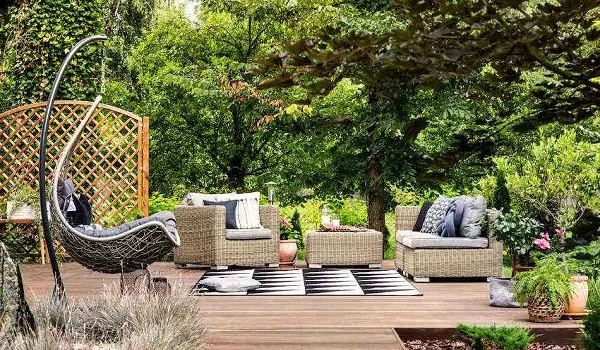
Green planning at the community goes beyond the gardens. Several systems work in the background to reduce waste and water demand.
- Rainwater harvesting: collects rain falling on the site so it can be stored or returned to the ground instead of running into drains.
- Sewage treatment plant (STP): treats wastewater from the homes so the water can be reused for needs such as watering gardens.
- Organic waste converters: process kitchen and garden waste, so less leaves the campus as garbage.
- Sustainable waste management systems: keep the community clean and organised.
- Landscaped gardens and green open spaces: add planted areas across the site.
Together, these systems lower the community's demand on outside resources.
Amenities for Every Age Group
Children
Play areas let younger residents burn off school-day energy, while the children's pool keeps water time apart from the main pool. Chess, carrom and table tennis give older children something to do together away from screens.
Fitness Enthusiasts
The gymnasium handles cardio and strength work, and the cycling and jogging tracks cover outdoor distance. Basketball, badminton and tennis courts suit friendly matches. Having everything inside the community makes it easier to keep a routine on busy weekdays.
Wellness and Quiet Time
The yoga and meditation studio offers a calm room for stretching, breathing practice or silent sitting. Gardens and green open spaces add slow walks and places to sit, which suit senior members of the household.
Social Life
The multipurpose hall is the natural venue for birthdays, festival gatherings and community meetings. Indoor games bring neighbours together over a board or a table-tennis rally.
Amenity Summary Table
| Group | Facilities |
|---|---|
| Clubhouse and amenity building | Clubhouse, multipurpose hall, chess, carrom and table tennis |
| Pools and wellness | Swimming pool, children's pool, gymnasium, yoga and meditation studio |
| Sports and outdoor | Basketball, badminton and tennis courts, cycling and jogging tracks, children's play areas, landscaped gardens |
| Safety and convenience | Gated community, CCTV, 24/7 manned security, resident and visitor parking, car-wash bays, EV-charging provisions |
| Sustainability | Rainwater harvesting, sustainable waste management, STP, organic waste converters |
Finishes inside each home are covered in the specifications, and the budget for the homes is on the price page.
How to Judge Amenities Before You Book
Amenities add to daily life only when they match how you live. A short checklist helps you compare projects and ask better questions during the pre-launch.
- Match them to your household: list the facilities your family will use every week, such as the pool, the courts or the studio.
- Ask about access: find out how each tower reaches the amenity building and the outdoor facilities.
- Think about timing: completion is set for 10 September 2030 and possession for 30 September 2030, so shared facilities are part of a long-term plan.
- Check the plan: the master plan shows where the amenity building, courts and gardens sit within the 4.20 acres.
The enquiry form puts you in touch with the project team to clarify these points before you decide.
Frequently Asked Questions
1. What are the main amenities at Urbanrise The Living Wave?
The main amenities are a clubhouse in a separate amenity building, a swimming pool with a children's pool, a gymnasium, a yoga and meditation studio, sports courts, tracks, play areas and landscaped gardens. Safety, parking and eco systems complete the list.
2. Where is the clubhouse located in the community?
The clubhouse is in a separate amenity building with 2 basement levels, a ground floor and 2 upper floors. The building stands apart from the 3 residential towers.
3. Which indoor games are planned?
Indoor games include chess, carrom and table tennis. A multipurpose hall is also planned for gatherings and events.
4. Is there a pool for children?
Yes, the plan includes a swimming pool and a separate children's pool. The separate pool lets younger children enjoy the water safely.
5. Which outdoor sports can residents play?
Residents can use basketball, badminton and tennis courts. Cycling and jogging tracks and children's play areas are also planned.
6. What security and parking facilities are planned?
The community is gated with CCTV surveillance and 24/7 manned security. Resident and visitor parking, car-wash bays and EV-charging provisions are also planned.
7. What sustainability features are included?
Rainwater harvesting, sustainable waste management systems, a sewage treatment plant (STP) and organic waste converters are included. Landscaped gardens and green open spaces add to the green planning.
8. Do all three towers share the same amenities?
Yes. The 3 residential towers share the clubhouse and amenity building, the pools, the courts and tracks, and the gardens.
9. Why are the amenities in a separate building?
A standalone amenity building keeps the noise and movement of games, workouts and events apart from the residential towers. It also keeps tower lobbies for residents.
10. When are completion and possession expected?
Completion is set for 10 September 2030 and possession for 30 September 2030. The pre-launch opens on 10 November 2026, with the launch planned for December 2026.