Urbanrise The Living Wave Floor Plan
Urbanrise The Living Wave Floor Plan options cover 3 BHK and 4 BHK homes, with sizes from 1,950 to 2,625 sq.ft. super built-up area (SBA) and prices starting at ₹2.14 crore. The apartments are part of a 368-home community by Urbanrise at Gattahalli, Bengaluru, off Sarjapur Road.
A floor plan is a simple drawing that shows how a home is laid out from above. It shows how the bedrooms, toilets, living area and kitchen connect, so you can compare layouts before you visit the site.
There are three layouts: a 3 BHK with 2 toilets, a 3 BHK with 3 toilets and a 4 BHK with 3 toilets. They suit couples with a child, growing families and joint households, in that order of size.
Types of Floor Plans
The project has three configurations. Each one has its own size band and price.
- 3 BHK + 2 toilets (1,950 sq.ft. SBA): the entry layout, with three bedrooms and two toilets at ₹2.14 crore.
- 3 BHK + 3 toilets (2,063 to 2,380 sq.ft. SBA): three bedrooms and three toilets, with a choice of size from ₹2.27 to ₹2.61 crore.
- 4 BHK + 3 toilets (2,438 to 2,625 sq.ft. SBA): the largest layout, with four bedrooms and three toilets from ₹2.68 to ₹2.89 crore.
If you are searching for 3 BHK flats in Gattahalli or 4 BHK apartments in south-east Bengaluru, these three options cover the whole project.
Urbanrise The Living Wave Floor Plan Summary
| Type | Bedrooms | Toilets | Size (SBA) | Price | Floor plan |
|---|---|---|---|---|---|
| 3 BHK + 2 toilets | 3 | 2 | 1,950 sq.ft. | ₹2.14 crore | Request 3 BHK Floor Plan |
| 3 BHK + 3 toilets | 3 | 3 | 2,063 to 2,380 sq.ft. | ₹2.27 – 2.61 crore | Request 3 BHK Floor Plan |
| 4 BHK + 3 toilets | 4 | 3 | 2,438 to 2,625 sq.ft. | ₹2.68 – 2.89 crore | Request 4 BHK Floor Plan |
The step from the first layout to the second adds a toilet and opens a size range, so you can pick a smaller or larger home within the same bedroom count. The step up to the 4 BHK adds a fourth bedroom while keeping three toilets, and its sizes begin just above the largest 3 BHK. For a closer look at costs, the price page lists every type with its price range.
3 BHK + 2 Toilets Floor Plan in Urbanrise The Living Wave
The 3 BHK with 2 toilets is the entry layout of the project, and its price of ₹2.14 crore is also the starting price for the whole community.
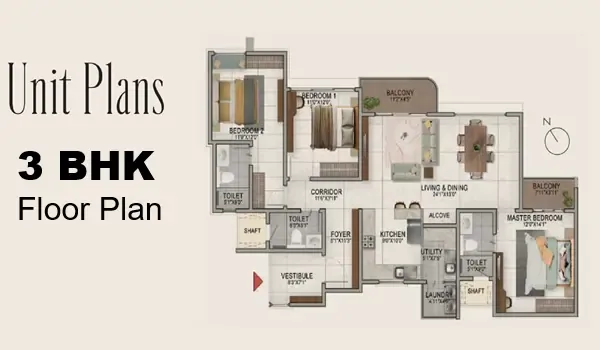
The home includes:
- Bedrooms: 3.
- Toilets: 2, each with provisions for a geyser and an exhaust fan.
- Size: 1,950 sq.ft. SBA.
- Price: ₹2.14 crore.
- Flooring: premium vitrified tiles in the living, dining and foyer areas.
- Windows: UPVC frames with clear glass and mosquito-mesh provision.
- Kitchen: a granite counter.
- Wiring: pre-wired TV, telephone and data points in the living room and bedrooms.
Ideal for: a couple with a child, or a small family that wants three bedrooms at the lowest entry price in the project. Two toilets are enough when the household is small and the third bedroom serves as a study or guest room.
3 BHK + 3 Toilets Floor Plan in Urbanrise The Living Wave
This 3 BHK adds a third toilet and comes in a range of sizes, so you can choose the area that fits your budget.
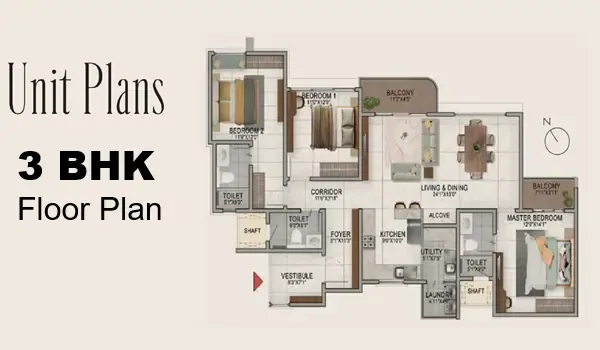
The home includes:
- Bedrooms: 3.
- Toilets: 3, with countertop washbasins, chrome-plated fittings and false ceilings.
- Size: 2,063 to 2,380 sq.ft. SBA.
- Price: ₹2.27 to ₹2.61 crore, depending on the size you pick.
- Kitchen: granite counters, a ceramic or vitrified tile dado, and provisions for an RO water purifier and hot-water lines.
- Appliance points: dedicated points for a washing machine and a dishwasher.
- Security: a video door phone in the unit.
Ideal for: a family that wants an extra toilet for guests or for easier mornings. The third toilet reduces queues when several people get ready at the same time.
4 BHK + 3 Toilets Floor Plan in Urbanrise The Living Wave
The 4 BHK with 3 toilets is the largest layout in the project and the step up for bigger households.
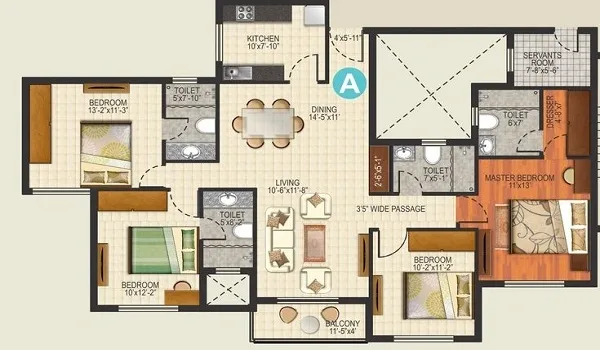
The home includes:
- Bedrooms: 4.
- Toilets: 3.
- Size: 2,438 to 2,625 sq.ft. SBA.
- Price: ₹2.68 to ₹2.89 crore.
- Floors: vitrified tiles in the bedrooms and kitchen, and anti-skid ceramic tiles in the balconies and toilets.
- Walls: smooth acrylic emulsion over putty on internal walls.
- Doors: a premium wood-frame main door with a laminated shutter, and wooden-frame internal doors with flush shutters.
- Entries: Vaastu-compliant.
Ideal for: a joint family, a household with parents living in, or a family that needs separate rooms for work and study. The fourth bedroom adds flexibility.
Tower Design and Floors
The homes are spread across three towers, and the community has 368 apartments in all. A separate amenity building holds the shared facilities.
| Block | Basement levels | Ground floor | Upper floors |
|---|---|---|---|
| Tower 1 | 2 | Yes | 18 |
| Tower 2 | 2 | Yes | 17 |
| Tower 3 | 2 | Yes | 18 |
| Amenity building | 2 | Yes | 2 |
Tower 1 and Tower 3 are the taller pair. Tower 2 has one floor fewer. The master plan page shows how the blocks sit on the 4.20-acre site.
SBA vs Carpet Area
SBA stands for super built-up area. It is the saleable area of an apartment, which includes the built-up area of the home plus a share of common spaces such as lobbies, staircases and shared facilities. All sizes on this page are SBA figures, so they are larger than the area inside the apartment walls.
Carpet area is a different measure. It is the usable floor area inside the walls of the home, excluding the thickness of the walls and the shared spaces. Two units with the same SBA can differ in usable floor space, so compare SBA and carpet area together before you decide.
Finishes in Every Layout
The finishing list is the same in all three layouts, so you are comparing space and price rather than quality.
- Flooring: premium vitrified tiles in the living, dining and foyer; vitrified tiles in the other bedrooms and the kitchen; anti-skid ceramic tiles in balconies and toilets.
- Walls: smooth acrylic emulsion over putty on internal walls.
- Doors and windows: a premium wood-frame main door with a laminated shutter, Vaastu-compliant entries, wooden-frame internal doors with flush shutters, and UPVC window and balcony-door frames with clear glass and mosquito-mesh provision.
- Kitchen: granite counters, a ceramic or vitrified tile dado, provisions for an RO water purifier and hot-water lines, and dedicated washing-machine and dishwasher points.
- Toilets: countertop washbasins, chrome-plated fittings, false ceilings, and provisions for geysers and exhaust fans.
- Electrical: concealed copper wiring, modular switches, and pre-wired TV, telephone and data points in the living room and bedrooms.
The structure is an RCC frame with an earthquake-resistant shear-wall configuration, and 100% DG power backup covers common areas, elevators and essential apartment points. The complete list is on the specifications page.
Why Choose These Floor Plans
- Range of sizes: from 1,950 to 2,625 sq.ft. SBA across three layouts.
- Toilet choice: two or three toilets in a 3 BHK, depending on your household.
- Room for growth: a 4 BHK with a fourth bedroom for joint families or home offices.
- One finish standard: the same specification list in every layout.
- Secure community: a video door phone in every unit, 24/7 manned security and CCTV.
- Location: luxury apartments off Sarjapur Road, with Sarjapur Road about 5 minutes away.
Each point comes from the project facts, so you can compare it directly against other layouts you are considering.
Questions to Ask Before You Pick a Layout
A floor plan shows how rooms connect, but several details are worth confirming with the project team before you commit to a home.
- Which floors and towers are available for the layout you prefer?
- What is the carpet area of the specific unit within the SBA range?
- How are the bedrooms, toilets and balconies arranged relative to the living area?
- Where does the kitchen sit in relation to the utility point and the dining space?
- Which parking arrangement goes with the unit?
Bring these questions to the project team on the enquiry form or a site visit. They turn a general floor plan into a decision about one specific home.
Pre-Launch Status and Dates
The project is at the pre-launch stage. Pre-launch opens on 10 November 2026 and the launch is planned for December 2026. Possession is set for 30 September 2030.
RERA registration is awaited. Ask the project team for the registration number once it is issued, and check it before you book a layout.
Frequently Asked Questions
1. Which floor plan types are available?
Three layouts are available: 3 BHK with 2 toilets, 3 BHK with 3 toilets and 4 BHK with 3 toilets.
2. What are the sizes of the homes?
The 3 BHK with 2 toilets is 1,950 sq.ft. SBA. The 3 BHK with 3 toilets ranges from 2,063 to 2,380 sq.ft. SBA. The 4 BHK with 3 toilets ranges from 2,438 to 2,625 sq.ft. SBA.
3. What is the price of each floor plan type?
The 3 BHK with 2 toilets is ₹2.14 crore. The 3 BHK with 3 toilets is ₹2.27 – 2.61 crore. The 4 BHK with 3 toilets is ₹2.68 – 2.89 crore.
4. What does SBA mean in a floor plan?
SBA means super built-up area, the saleable area of an apartment that includes its built-up area and a share of common spaces.
5. How many towers and floors are there?
There are 3 residential towers with 368 homes. Towers 1 and 3 have 2 basement levels, a ground floor and 18 upper floors, and Tower 2 has 2 basement levels, a ground floor and 17 upper floors.
6. What fittings come with the homes?
Homes have vitrified flooring, UPVC windows, granite kitchen counters, provisions for geysers and exhaust fans, pre-wired TV and data points, and a video door phone.
7. What is the difference between the two 3 BHK layouts?
The 3 BHK with 2 toilets is 1,950 sq.ft. SBA at ₹2.14 crore. The 3 BHK with 3 toilets adds a third toilet and ranges from 2,063 to 2,380 sq.ft. SBA at ₹2.27 – 2.61 crore.
8. How is SBA different from carpet area?
SBA includes the built-up area plus a share of common spaces, while carpet area is the usable floor area inside the walls. Ask for the carpet area of the specific unit you are considering.
9. Do all layouts have the same finishes?
Yes. Flooring, walls, doors, windows, kitchen, toilet fittings and electrical work follow the same specification list in the 3 BHK and 4 BHK layouts.
10. When does the pre-launch open?
Pre-launch opens on 10 November 2026 and the launch is planned for December 2026. Possession is set for 30 September 2030.