Urbanrise The Living Wave Gallery
Urbanrise The Living Wave Gallery brings together views of the towers and grounds, the clubhouse and amenities, and the interiors of a 3 BHK or 4 BHK home. The community is by Urbanrise at Gattahalli, off Sarjapur Road in Bengaluru, and covers 4.20 acres with 368 homes.
A gallery is a set of images that lets you see a project before you visit it. At the pre-launch stage, it is the quickest way to understand how the towers, amenities and rooms fit together.
This gallery suits buyers shortlisting 3 BHK flats in Gattahalli, families comparing luxury apartments off Sarjapur Road, and anyone who wants to see the clubhouse and the interiors before a site visit. The pre-launch opens on 10 November 2026, and the launch is planned for December 2026.
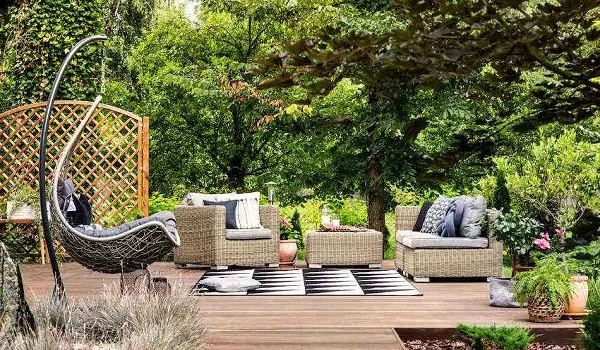
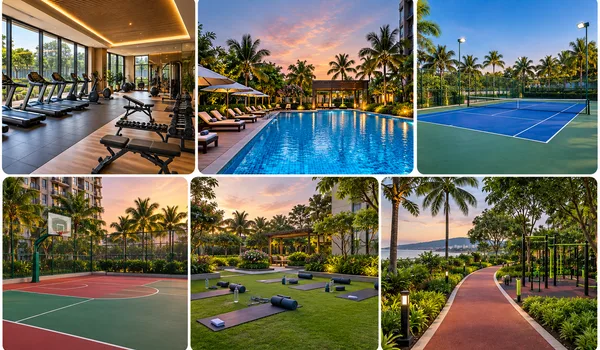
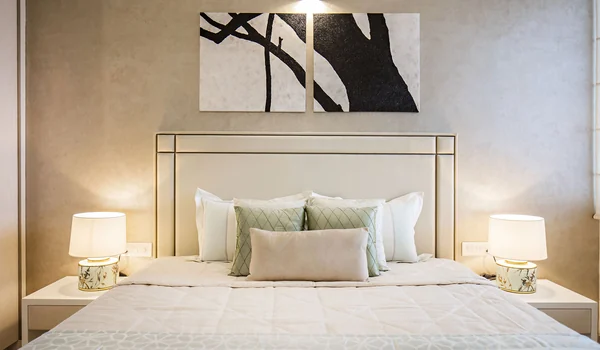
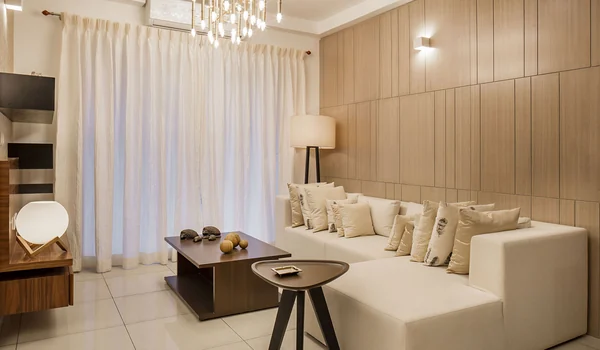
The Gallery Includes
The images fall into three groups, and each group answers a different question about the community.
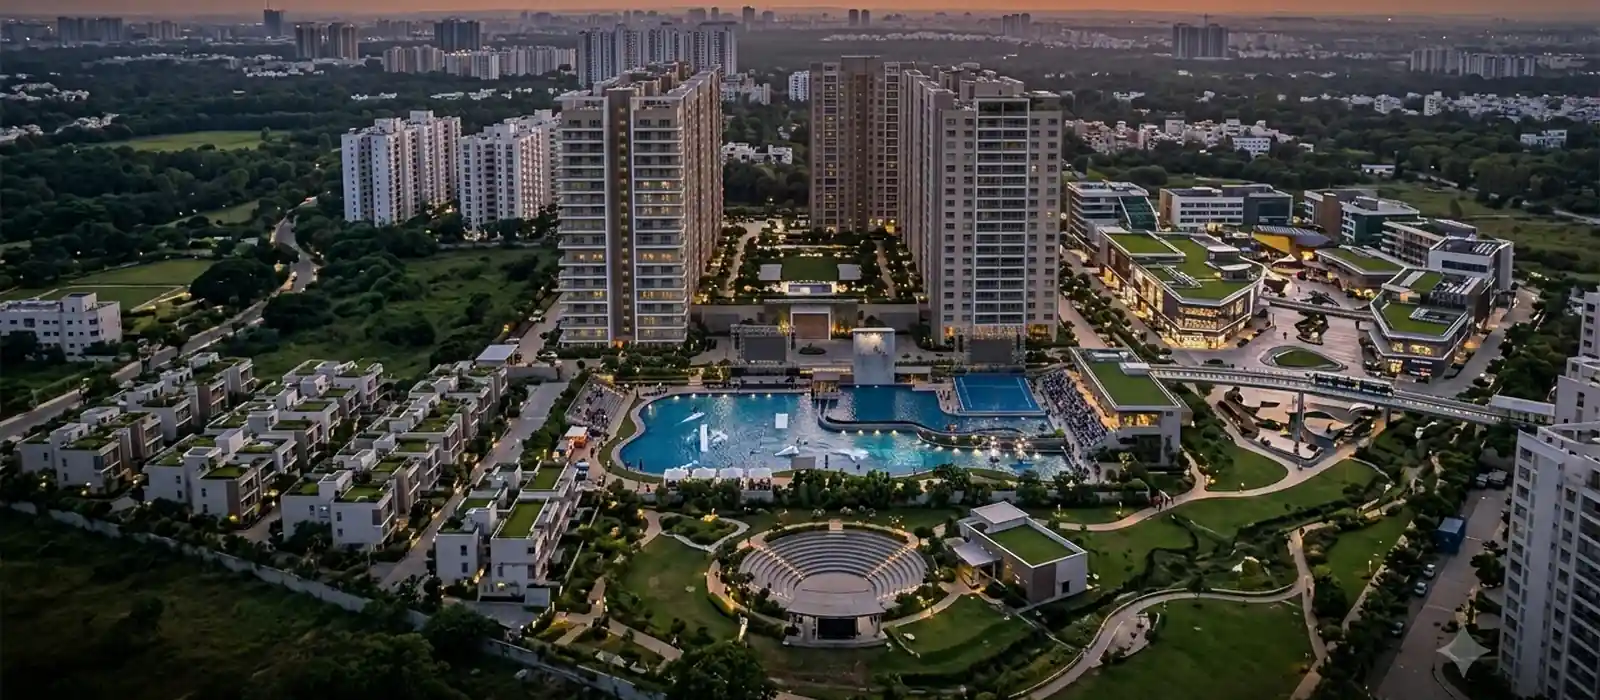
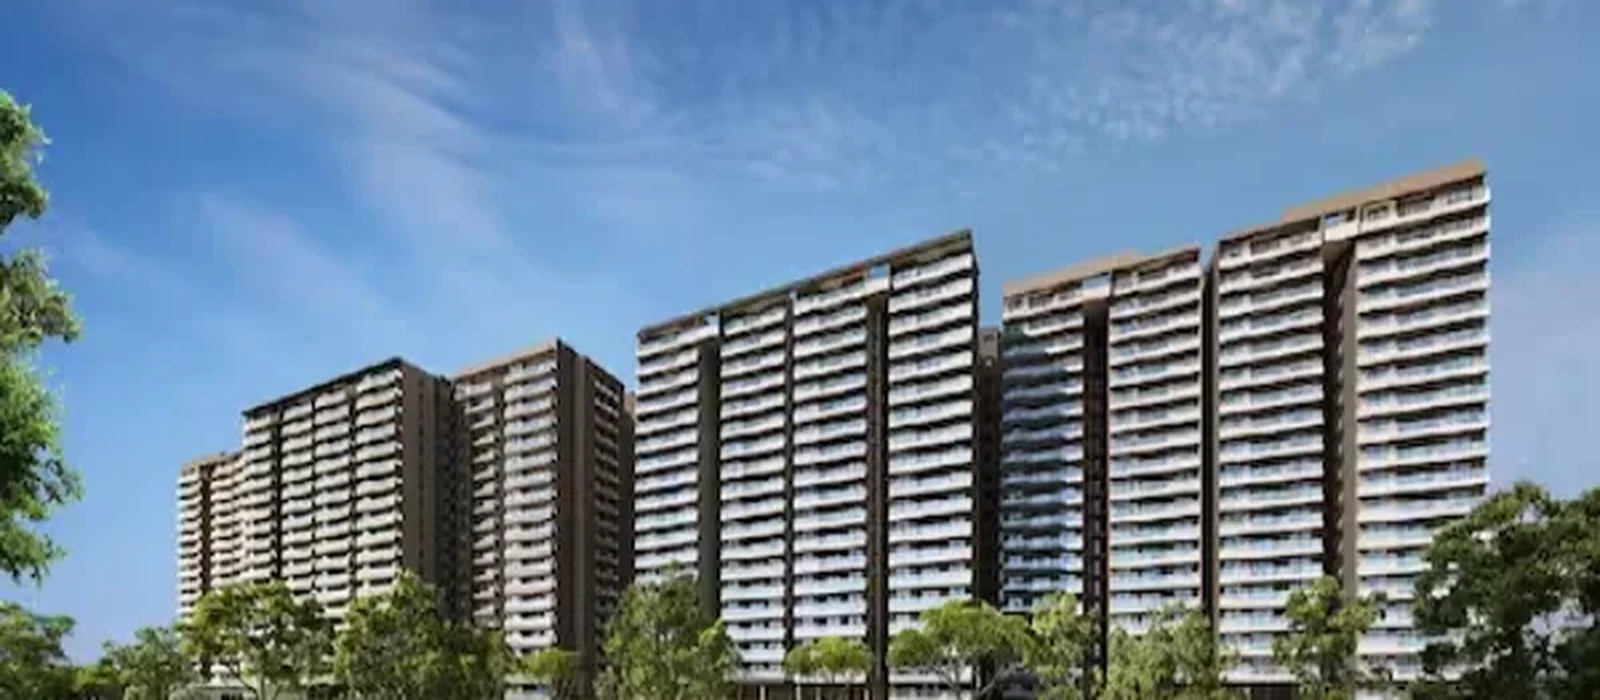
- Exterior and tower views: The aerial and towers images show the three residential towers and the separate amenity building across 4.20 acres.
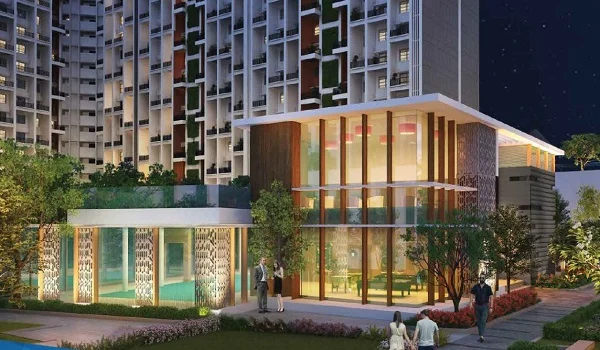
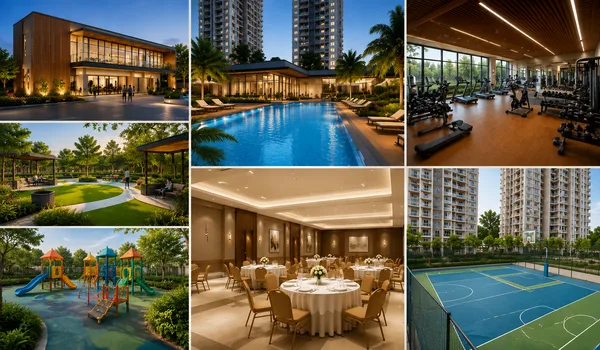
- Amenity images: The clubhouse, amenities, landscaped gardens and sports and fitness images show how the community lives outside the home.
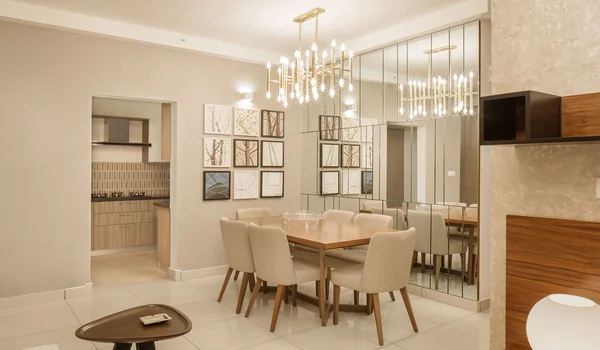
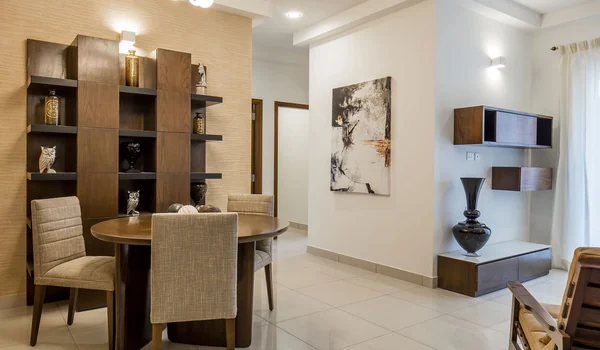
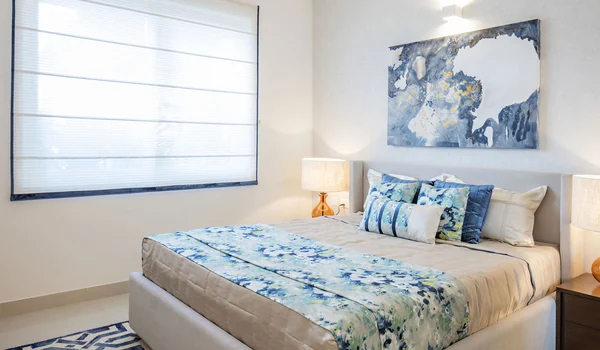
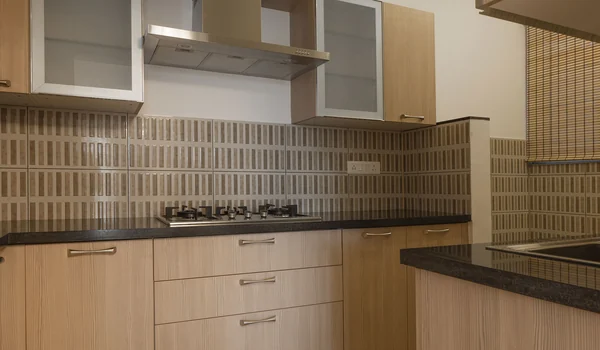
- Interior images: The master bedroom, living room, dining area, family lounge, guest bedroom and kitchen show the rooms you will use every day.
Together they give you a fair picture of the 368-home community before you step on site.
Exterior and Tower Views
The two exterior images show how the buildings stand on the land. See where each one sits on the master plan page.
- Tower 1 and Tower 3: 2 basement levels, a ground floor and 18 upper floors each.
- Tower 2: 2 basement levels, a ground floor and 17 upper floors, so it stands one level lower in the aerial and towers views.
- Amenity building: 2 basement levels, a ground floor and 2 upper floors, the shortest structure on the site.
The basement levels cannot be seen from outside. They are part of the plan for resident and visitor parking and services. The amenity building stands apart from the towers, so activity around the clubhouse stays separate from the residential blocks.
Amenity Images
These images show the lifestyle side of the community. The full list is on the amenities page.
- Water and fitness: Swimming pool and children's pool, gymnasium, and a yoga and meditation studio.
- Sports and games: Basketball, badminton and tennis courts, with chess, carrom and table tennis indoors.
- Community spaces: The clubhouse, a multipurpose hall, children's play areas and landscaped gardens.
- Movement: Cycling and jogging tracks for daily walks, runs and rides.
Each image helps you picture a weekday evening or a weekend in the community.
Interior Images
Each interior image maps to an item in the specifications, so you can match what you see with what is fitted.
- Living room and dining area: Premium vitrified tiles run through the living, dining and foyer areas.
- Master bedroom and guest bedroom: Vitrified tiles are specified for the other bedrooms, and internal walls carry smooth acrylic emulsion over putty.
- Kitchen: Granite counters, a ceramic or vitrified tile dado, provisions for an RO water purifier and hot-water lines, and dedicated washing-machine and dishwasher points.
- Windows and balcony doors: UPVC frames with clear glass and mosquito-mesh provision, which do not rust or swell with moisture.
- Family lounge: A flexible space for relaxed evenings at home. Ask which finish applies to your chosen unit.
Vitrified tiles are dense and low in porosity, which makes them easy to wipe clean and hard-wearing for daily use. Granite stands up well to heat and heavy use. The specification page lists every finish.
Bathrooms and Balconies
The bathrooms are not among the six interior images. Their specification includes countertop washbasins, false ceilings, and electrical and plumbing provisions for geysers and exhaust fans in all toilets, with anti-skid ceramic tiles in toilets and balconies.
Ask for those visuals through the enquiry form if the bathroom matters to your decision.
Reading Images of a Project Before It Is Built
Images prepared while a community is still being planned show layout, proportion, materials and the way spaces connect. A finished home adds furniture, curtains, lighting and the owner's own choices, so rooms look different once lived in.
- Use the images for: How a living room opens onto a dining area, how a kitchen is arranged, and how tall each tower stands.
- Use the specifications for: What is actually fitted in the home, from flooring to wiring.
- Check finishes in person: Colours and light vary between a picture and a room, so ask for the specification of any finish that matters to you.
The floor plans show how rooms are arranged in each home type.
Project at a Glance
| Detail | Information |
|---|---|
| Developer | Urbanrise |
| Address | Gattahalli, off Sarjapur Road, next to Adarsh Garden Estate, Bengaluru |
| Land area | 4.20 acres |
| Homes and towers | 368 homes in 3 towers, plus a separate amenity building |
| Configurations | 3 BHK + 2 toilets, 3 BHK + 3 toilets, 4 BHK + 3 toilets |
| Size (SBA) | 1,950 to 2,625 sq.ft. |
| Starting price | ₹2.14 crore |
| Pre-launch | Opens on 10 November 2026 |
| Launch | December 2026 |
| Completion and possession | 10 September 2030 and 30 September 2030 |
| RERA | Registration awaited |
The configurations are priced from ₹2.14 crore. The price page lists the cost of each type.
How to Request More Visuals
If you want to see more of a particular tower, amenity or home type, send an enquiry and mention what you are looking for. The visuals and project details you ask for will be shared with you as they become available during the pre-launch, which opens on 10 November 2026.
Useful requests include:
- Views of Tower 1, Tower 2 or Tower 3, and of the amenity building
- The swimming pool and children's pool, the gymnasium and the yoga and meditation studio
- Indoor games areas and the basketball, badminton and tennis courts
- A specific home type: 3 BHK + 2 toilets, 3 BHK + 3 toilets or 4 BHK + 3 toilets
- Bathrooms, balconies and the kitchen utility area
After you have seen the images, the contact page helps you plan a site visit.
Frequently Asked Questions
1. What does the Urbanrise The Living Wave gallery show?
The gallery shows the aerial and tower views, the clubhouse, amenities, landscaped gardens, sports and fitness areas, and interior views including the master bedroom, living room, dining area, family lounge, guest bedroom and kitchen.
2. Are these images of the actual homes?
The images are provided to give an idea of the community and the interiors. The final look of the homes, finishes and surroundings is shown in the specifications and in the details you receive through the enquiry form.
3. Which specifications can I see reflected in the interior views?
The interiors reflect premium vitrified tiles in the living, dining and foyer areas, vitrified tiles in the other bedrooms and kitchen, granite kitchen counters and acrylic emulsion over putty on internal walls.
4. How many homes and towers are in the community?
The community has 368 homes in three residential towers, along with a separate amenity building, on 4.20 acres at Gattahalli, off Sarjapur Road, Bengaluru.
5. How tall are the towers and the amenity building?
Tower 1 and Tower 3 have 2 basement levels, a ground floor and 18 upper floors. Tower 2 has 2 basement levels, a ground floor and 17 upper floors. The amenity building has 2 basement levels, a ground floor and 2 upper floors.
6. Do the gallery images show the bathrooms and balconies?
The six interior images cover the master bedroom, living room, dining area, family lounge, guest bedroom and kitchen. Bathroom features such as countertop washbasins and false ceilings, and anti-skid ceramic tiles in toilets and balconies, are listed in the specifications, and you can ask for those visuals through the enquiry form.
7. Where can I find the layout of each home type?
The floor plans page shows the 3 BHK + 2 toilets, 3 BHK + 3 toilets and 4 BHK + 3 toilets layouts. The sizes run from 1,950 to 2,625 sq.ft. of super built-up area.
8. Can I get more visuals of the project?
Yes. Fill in the enquiry form and tell us what you would like to see, such as the towers, amenities or a specific home type.
9. What is the current status of the project?
The project is in pre-launch. The pre-launch opens on 10 November 2026, the launch is planned for December 2026 and RERA registration is awaited.