Urbanrise The Living Wave Master Plan
Urbanrise The Living Wave Master Plan is laid out across 4.20 acres at Gattahalli, Bengaluru, off Sarjapur Road and next to Adarsh Garden Estate. The plan brings together 3 residential towers, a separate amenity building and 368 apartments, with two basement levels under every block. It is a gated community by Urbanrise in south-east Bengaluru.
A master plan is a top-view drawing of the whole site. It shows where each tower stands, where the shared facilities sit, how parking is arranged and how much ground stays open. For a buyer, it explains how the community will work day to day, not just how one flat is laid out.
This plan suits families who want luxury apartments off Sarjapur Road with their sports, wellness and play facilities inside the compound. It also helps you decide which tower and floor to ask about before you shortlist a home.

Key Highlights of the Master Plan Layout
The layout is compact, vertical and gated. Ten points define it.
- Land area: 4.20 acres at Gattahalli, off Sarjapur Road.
- Towers: 3 residential towers and a separate amenity building.
- Homes: 368 apartments in 3 BHK and 4 BHK layouts.
- Basements: 2 basement levels under every block.
- Tower heights: ground plus 18 upper floors in Tower 1 and Tower 3, ground plus 17 in Tower 2.
- Amenity building: ground plus 2 upper floors above 2 basement levels.
- Open ground: landscaped gardens, green open spaces, children's play areas, cycling and jogging tracks, and sports courts.
- Security: gated entry with 24/7 manned security and CCTV.
- Eco systems: rainwater harvesting, a sewage treatment plant and organic waste converters.
- Status: pre-launch opens on 10 November 2026, with RERA registration awaited.
Together these points describe a community where the towers rise and the ground stays available for people, play and greenery.
Tower Plan – Urbanrise The Living Wave
The 4.20-acre parcel is referenced as Survey No. 50 in Gattahalli Village, Sarjapura Hobli, Anekal Taluk. Three residential towers share it with a separate amenity building, so everyday facilities sit apart from the homes.
| Block | Basement levels | Ground floor | Upper floors |
|---|---|---|---|
| Tower 1 | 2 | Yes | 18 |
| Tower 2 | 2 | Yes | 17 |
| Tower 3 | 2 | Yes | 18 |
| Amenity building | 2 | Yes | 2 |
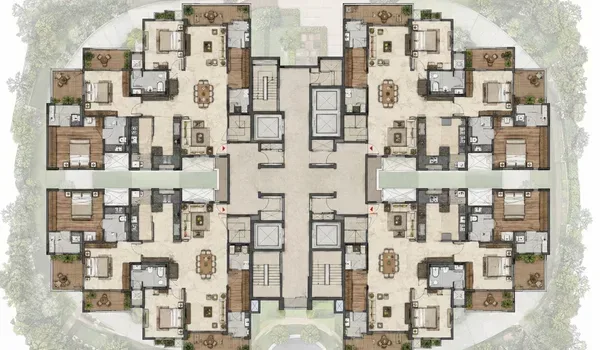
- Tower 1: 2 basement levels, a ground floor and 18 upper floors.
- Tower 2: 2 basement levels, a ground floor and 17 upper floors, one floor shorter than its neighbours.
- Tower 3: 2 basement levels, a ground floor and 18 upper floors, matching Tower 1.
- Amenity building: 2 basement levels, a ground floor and 2 upper floors for shared facilities.
The three towers hold 368 homes in all. All of them follow the same structure and specifications, so the choice between towers is about floor height and position on the site.
Basements, Ground Floor and Upper Floors
Each block is built in layers, and each layer has a job.
- Basement levels: two levels under every block carry resident and visitor parking, car-wash bays and EV-charging provisions.
- Ground floor: the arrival level, where residents walk in and the lifts start.
- Upper floors: 18 in Tower 1 and Tower 3, and 17 in Tower 2, all holding apartments.
Keeping vehicles in the basements leaves the ground level to gardens and play areas. A higher floor generally means more distance from street-level activity, while a lower floor means a shorter walk to the garden and the amenity building. You can weigh that preference when you discuss available floors with the project team.
Apartment Types and Unit Distribution
The towers are planned with 3 BHK and 4 BHK apartments, sized by super built-up area (SBA). Prices start at ₹2.14 crore. The 368 homes are spread across the three towers in these three layouts.
- 3 BHK + 2 toilets: 1,950 sq.ft. SBA, priced at ₹2.14 crore.
- 3 BHK + 3 toilets: 2,063 to 2,380 sq.ft. SBA, priced from ₹2.27 to ₹2.61 crore.
- 4 BHK + 3 toilets: 2,438 to 2,625 sq.ft. SBA, priced from ₹2.68 to ₹2.89 crore.
If you are looking for 3 BHK flats in Gattahalli, the first two layouts are your range. The 4 BHK is the larger option for bigger households. Each layout is shown on the floor plans page, and the full price range is on the price page.
Amenity Building and Community Spaces
The clubhouse sits in the separate amenity building. That keeps shared facilities close to all three towers without crowding the residential blocks. The building has two basement levels, a ground floor and two upper floors, so activities spread over several levels.
Top amenities in the project are:
- Water and leisure: a swimming pool and a children's pool.
- Fitness and wellness: a gymnasium and a yoga and meditation studio.
- Indoor and social: a multipurpose hall and indoor games such as chess, carrom and table tennis.
- Outdoor sports: basketball, badminton and tennis courts.
- Movement: cycling and jogging tracks.
- Children: dedicated children's play areas.
Moving the pool, courts and hall into their own building has a clear benefit. Noise stays away from bedroom windows in the towers. The mix also covers every age group: children use the pool and play areas, teenagers use the courts, adults use the gym and tracks, and elders use the gardens and indoor games.
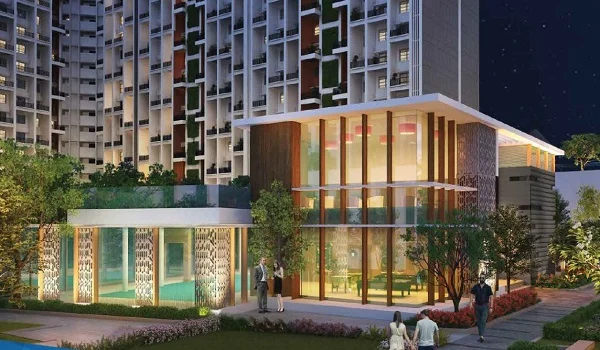
The full facility list is on the amenities page.
Green and Open Spaces
The plan sets aside landscaped gardens and green open spaces between the blocks. Children's play areas and the cycling and jogging tracks sit in the same open ground.
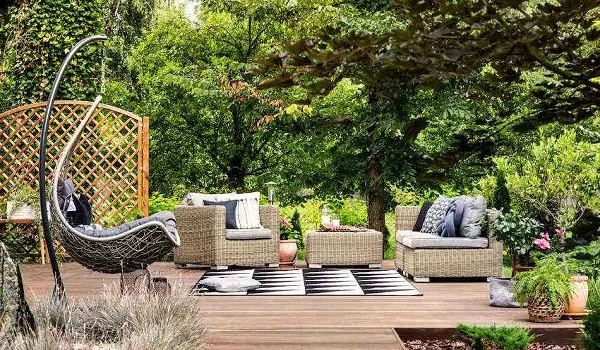
368 homes on 4.20 acres is a vertical layout. Instead of spreading apartments across many low blocks, the plan stacks them into three towers. That choice frees ground for driveways, gardens, play areas, tracks and courts.
For a family, the practical result is a compound where children can play and elders can walk without crossing the main vehicle routes. Shared infrastructure also works harder in a compact community. One gated entry, one security setup and one set of common facilities serve all three towers, which makes daily management simpler.
Infrastructure and Safety
The master plan is built around a gated community with security and CCTV surveillance. Resident and visitor parking is part of the plan.
- Security: gated entry with 24/7 manned security, CCTV and a video door phone in every home.
- Parking: resident and visitor parking, car-wash bays and EV-charging provisions.
- Water: rainwater harvesting and a sewage treatment plant (STP).
- Waste: sustainable waste management systems with organic waste converters.
Security works in layers. The entry is controlled, staff are on duty round the clock, CCTV cameras cover the site, and the video door phone lets you see who is at the door before opening it. Visitor parking is kept separate from resident parking, so guest vehicles do not crowd the spaces residents use every day.
Each eco system handles one job. Rainwater harvesting collects rain that falls on the site so it can be used instead of running off. The STP treats wastewater from the community, and organic waste converters process organic waste on site. The wider construction details are on the specifications page.
Location in the Master Plan Context
The site is off Sarjapur Road, next to Adarsh Garden Estate. This is a gated community off Sarjapur Road with these links nearby:
- Sarjapur Road: about 5 minutes.
- Outer Ring Road (ORR): 15–20 minutes.
- Upcoming Sarjapur Metro Station: 10–15 minutes.
- Karmelaram Railway Station: 3.93 km.
- HAL Airport: 9.30 km.
Sarjapur Road is the first main road a resident reaches, and the Outer Ring Road is the next link for longer trips. Distances to schools, hospitals and employment hubs are set out on the location page.
Project Timeline
The project is at the pre-launch stage. Four dates define the schedule.
- Pre-launch: opens on 10 November 2026.
- Launch: planned for December 2026.
- Completion: 10 September 2030.
- Possession: 30 September 2030.
Pre-launch is the first stage in which a project is shown to prospective buyers, ahead of the formal launch. The gap between completion and possession is the window in which a finished community is made ready for handover to owners. With nearly four years from launch to possession, you can plan your finances and any change of home around fixed dates.
RERA registration is awaited. Ask the project team for the registration number once it is issued, and check it on the state RERA portal before you make a booking decision.

Questions to Ask About the Master Plan
A master plan shows the whole site, but a few details are worth confirming for the home you have in mind.
- Which tower and which floors are available in the layout you prefer?
- How far is that tower from the amenity building and the main gate?
- Which basement level and parking arrangement go with your home?
- What is the carpet area of the specific unit within the SBA range?
- When will the registration number be shared once RERA registration is issued?
Bring these questions to the project team through the enquiry form. The answers turn a general layout into a decision about one tower, one floor and one home.
Frequently Asked Questions
1. What is the land area of the master plan?
The master plan covers 4.20 acres at Gattahalli, Bengaluru, off Sarjapur Road and next to Adarsh Garden Estate.
2. How many towers and homes are in the plan?
The plan has 3 residential towers and a separate amenity building. The towers hold 368 homes in total.
3. How many floors does each tower have?
Tower 1 and Tower 3 have 2 basement levels, a ground floor and 18 upper floors. Tower 2 has 2 basement levels, a ground floor and 17 upper floors. The amenity building has 2 basement levels, a ground floor and 2 upper floors.
4. Which home types are part of the master plan?
The plan includes 3 BHK homes with 2 or 3 toilets and 4 BHK homes with 3 toilets. Sizes run from 1,950 to 2,625 sq.ft. SBA, with prices starting at ₹2.14 crore.
5. What parking and eco features are planned?
The plan includes resident and visitor parking, car-wash bays, EV-charging provisions, rainwater harvesting, a sewage treatment plant and sustainable waste management systems.
6. Why is the amenity building separate from the towers?
A separate amenity building keeps the pool, courts, studio and hall away from the residential blocks, so noise stays out of the towers while all three remain close to the facilities.
7. What are the basement levels used for?
Every block has 2 basement levels. Resident and visitor parking, car-wash bays and EV-charging provisions are part of the parking plan, which keeps vehicles away from the ground-level gardens and play areas.
8. Does the plan suit children and senior citizens?
The amenity mix includes a children's pool and play areas, sports courts, a gymnasium, yoga and meditation studio, jogging and cycling tracks, landscaped gardens and indoor games, so each age group has something to use.
9. What does RERA registration awaited mean for a buyer?
It means the project's registration number has not been issued yet. Buyers should ask for the number once it is available and check it on the state RERA portal before booking.
10. When does the pre-launch open and when is possession?
Pre-launch opens on 10 November 2026 and the launch is planned for December 2026. Completion is set for 10 September 2030 and possession for 30 September 2030. RERA registration is awaited.